Make the centre work harder
Bespoke Kitchen Islands Milton Keynes
Plan an island that earns its space in the room. Get a Free Estimate
Make the centre work harder
Plan an island that earns its space in the room. Get a Free Estimate
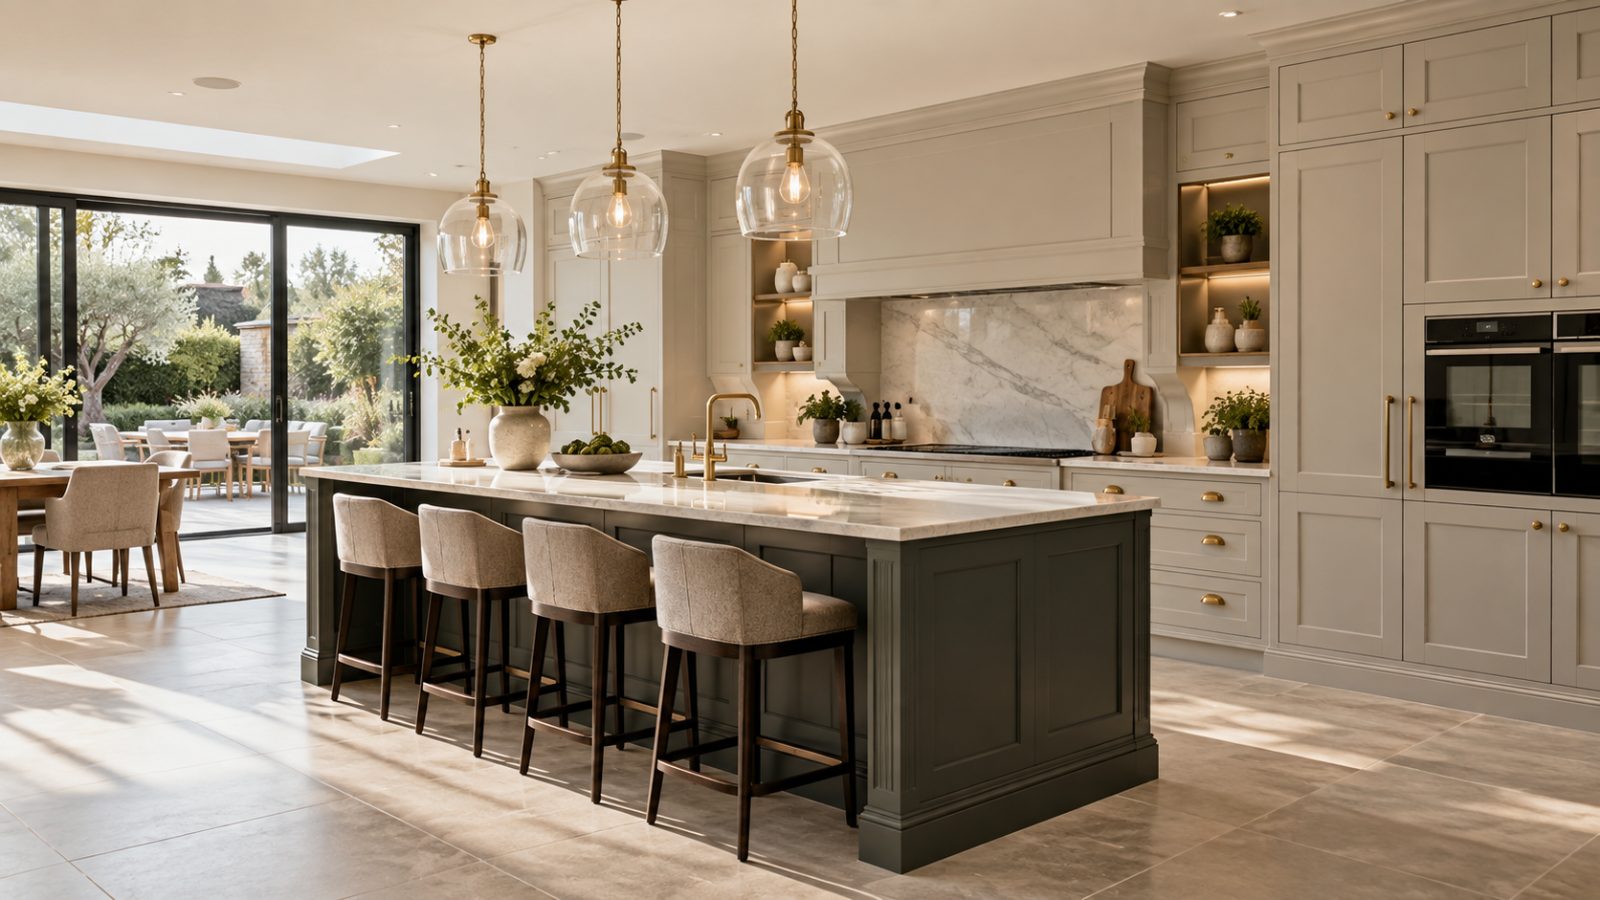
A kitchen island can become the busiest part of an open-plan space, but only when its dimensions and position are right. An island that is too large can squeeze walkways and make cupboards awkward to open. One that is too small may look disconnected or fail to provide the storage and work surface you expected.
Our bespoke kitchen islands are designed around the room rather than chosen as a fixed product. We consider circulation, cabinet depth, seating, worktop overhangs, storage and the relationship with the main kitchen run. The result should feel like a natural part of the kitchen, not an obstacle placed in the middle of it.
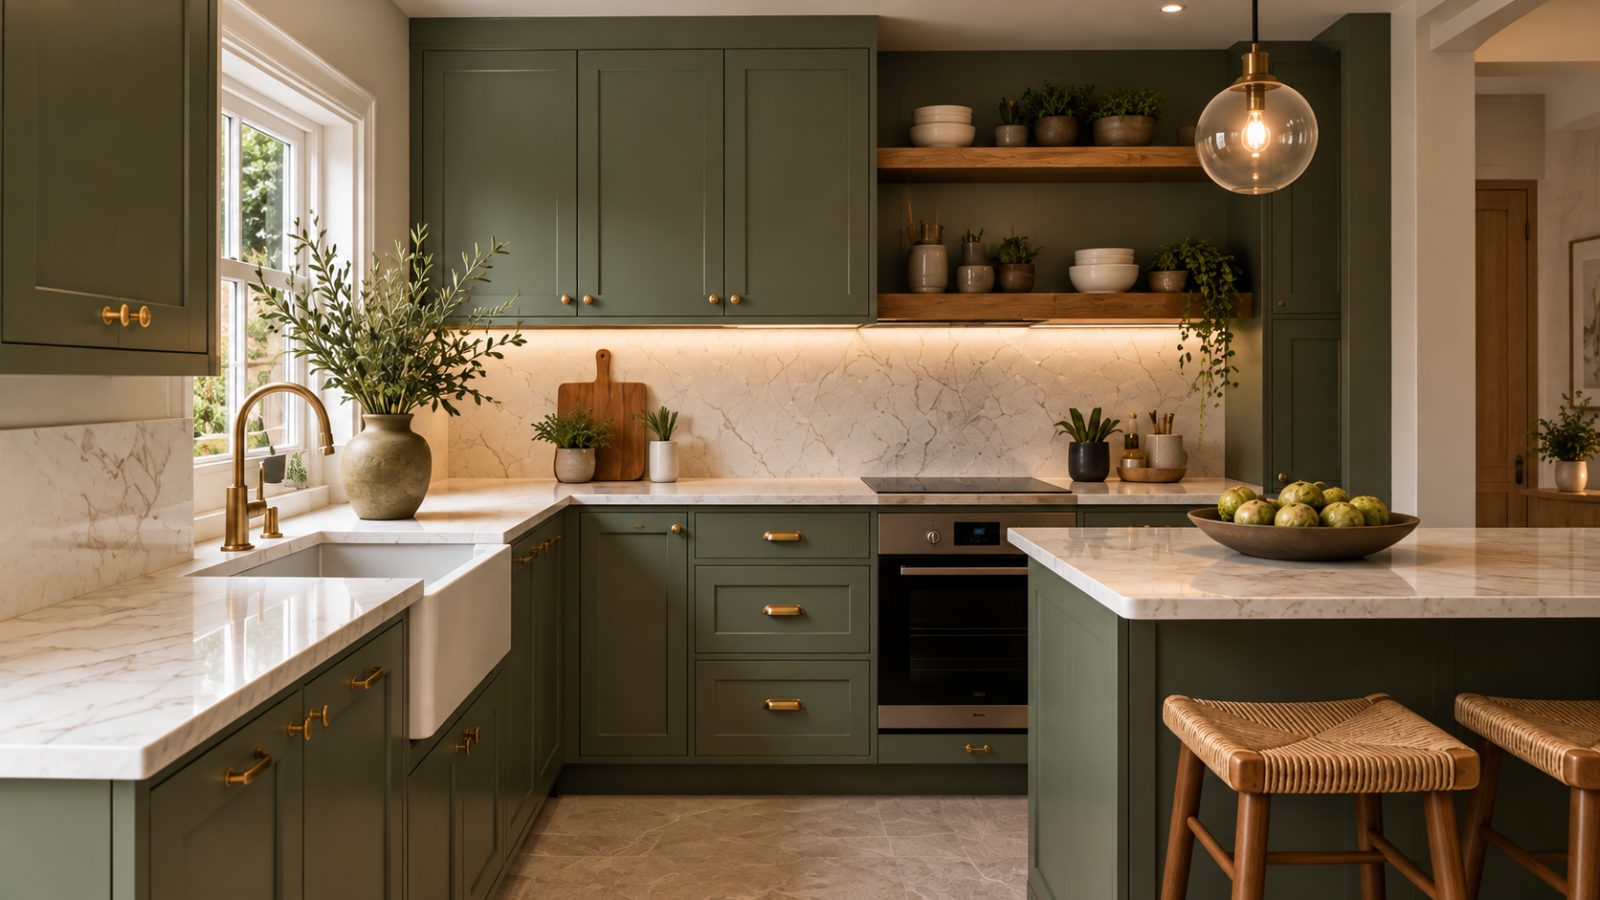
Before deciding on finishes, we work out what the island is actually there to do. A preparation island, seating island and cooking island may look similar from a distance, but their practical requirements can be very different.
The island must leave comfortable space around surrounding cabinetry and key routes through the room. Bespoke dimensions make it easier to strike the right balance between useful surface area and circulation.
Drawers, cupboards and open sections can be planned around the side of the island where they are most useful. Deep drawer storage is often especially practical near main preparation areas.
If stools are required, we consider where people sit, how far the worktop needs to project and whether the seating interferes with doorways or busy kitchen routes.
A clear stretch of work surface can make the island useful for cooking, baking and serving, particularly where the main wall run is occupied by appliances or sinks.
Where appliances or other fitted elements are planned within an island, they need to be considered early so service requirements and surrounding storage can be coordinated.
The island is often visible from several directions. End panels, cabinet divisions and overall proportions are therefore planned as part of the wider room.
| Service | Estimated Cost | Average |
|---|---|---|
| Storage-focused island | Quoted to design | Depends on size and cabinetry |
| Island with seating | Quoted to design | Depends on dimensions and worktop |
| Complex feature island | Project-specific quotation | Depends on appliances, storage and detailing |
Island pricing varies with dimensions, cabinet specification, worktop choice, seating arrangements and any integrated appliances or services. We quote once the intended function and design are clear.
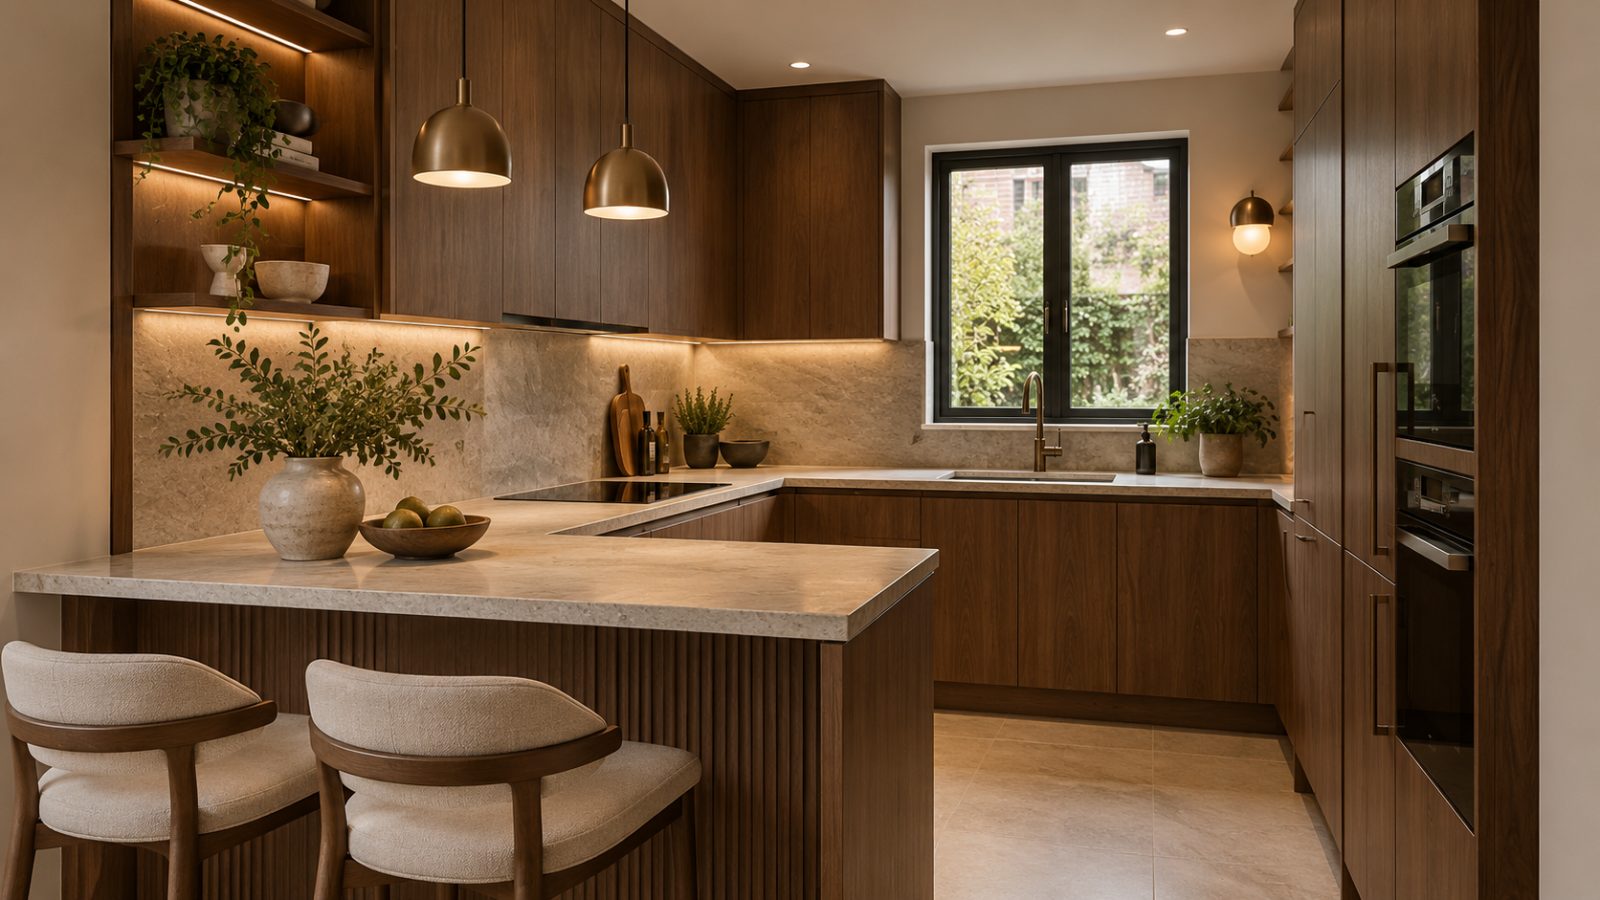
We consider the space around the island before deciding how large the island itself should be.
Storage, seating and preparation needs guide the design instead of being added afterwards.
Proportions and finishes are coordinated with the surrounding cabinetry.
The island can be dimensioned around the exact room rather than limited to a standard product size.
If an island is worth having, it is worth sizing properly.
Free — no obligations
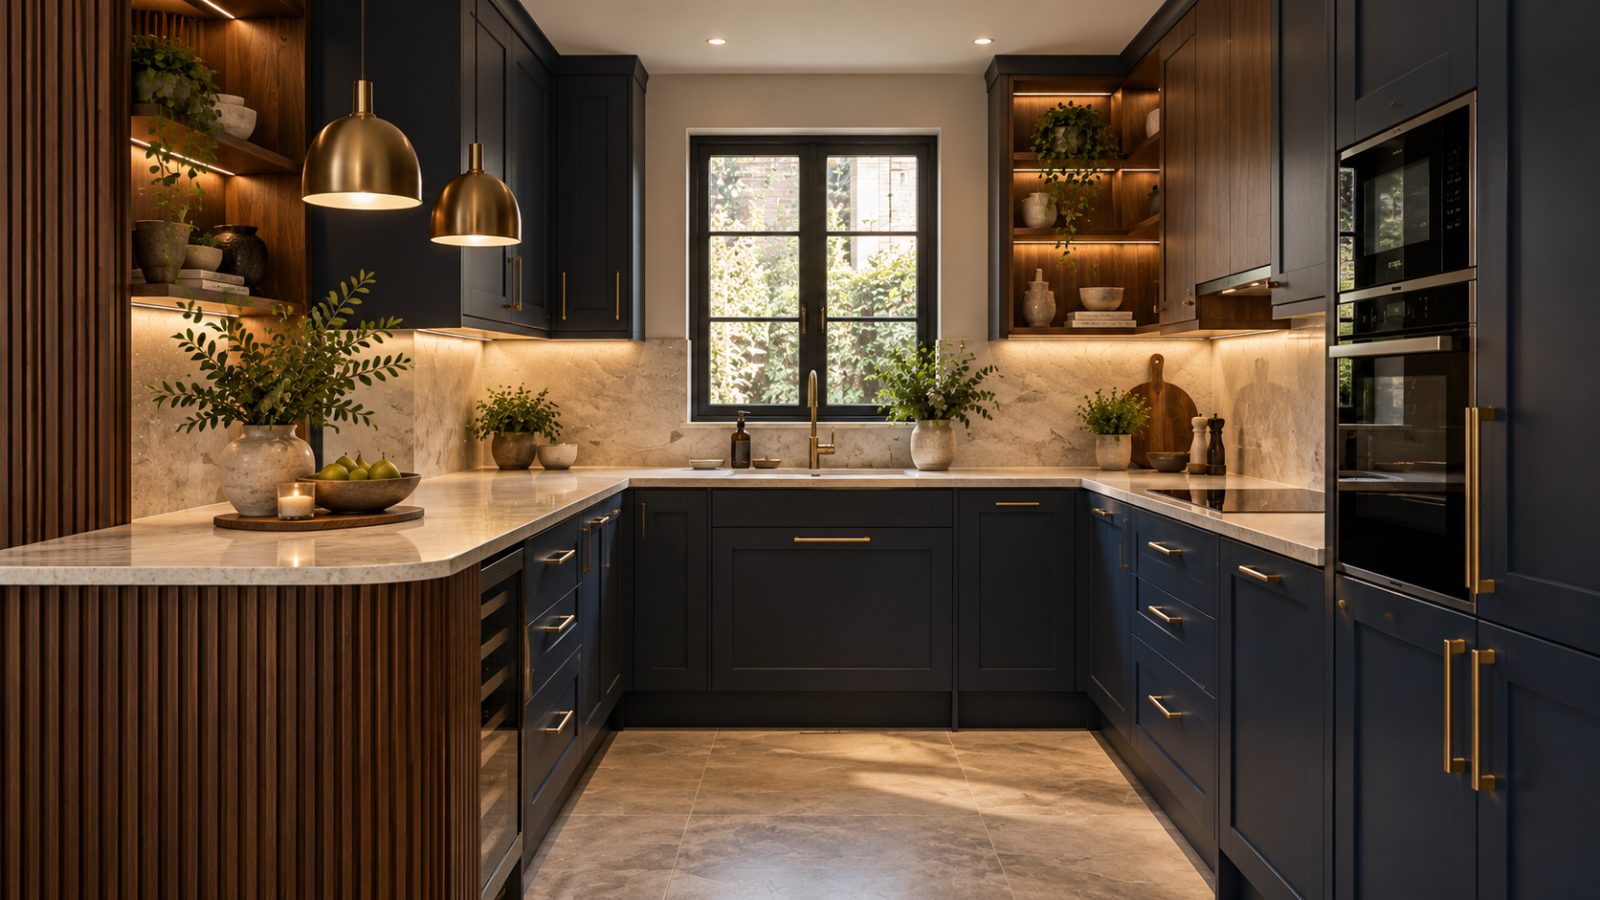
We establish whether storage, seating, preparation, appliances or a combination are the priorities.
Clearances around the proposed island are considered alongside doors, appliances and main walking routes.
Drawers, cupboards, seating arrangements and visible panels are planned around the agreed dimensions.
The cabinet finish and worktop details are coordinated with the rest of the kitchen.
The island is accurately positioned so it works with the wider layout and intended clearances.