Built around your measurements
Made To Measure Kitchens Milton Keynes
Create a kitchen that belongs in your exact room. Get a Free Estimate
Built around your measurements
Create a kitchen that belongs in your exact room. Get a Free Estimate
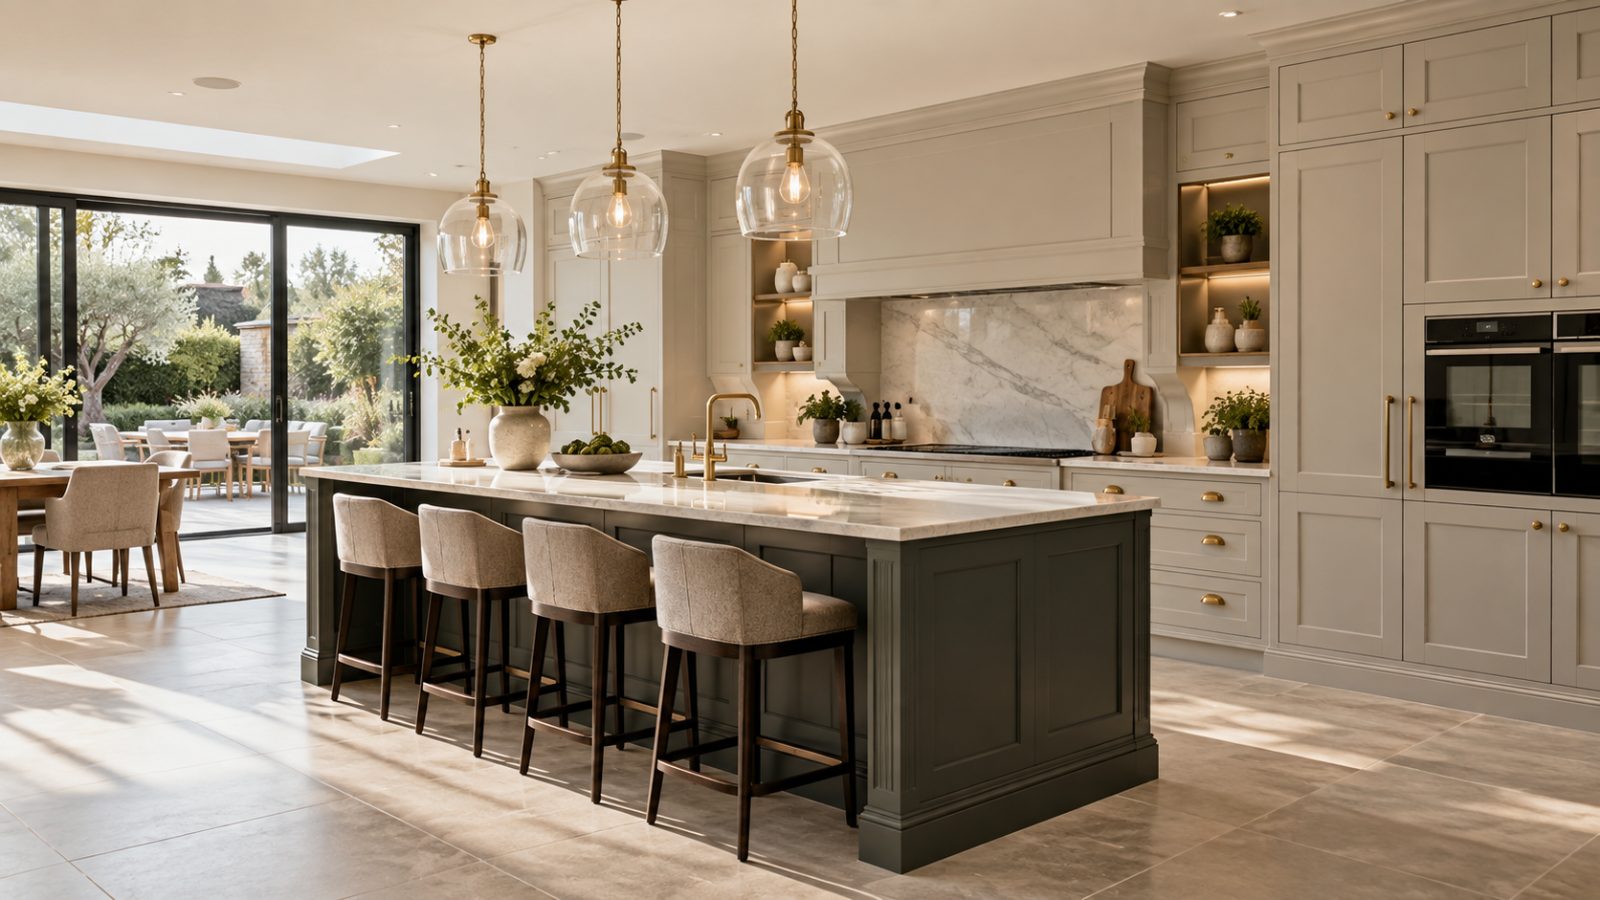
Made-to-measure kitchens are about using the room intelligently. Rather than starting with a predetermined set of cabinet sizes, we start with your dimensions and develop cabinetry to suit them. That can mean making better use of an awkward corner, taking tall units closer to the ceiling or balancing a long cabinet run without oversized filler panels.
The same approach also gives you more freedom in how the kitchen functions. Storage, appliance positions, islands and work areas can be designed as one system. For homes in Milton Keynes and the surrounding Buckinghamshire area, it is an especially useful approach where rooms have been extended, remodelled or combined into larger open-plan spaces.
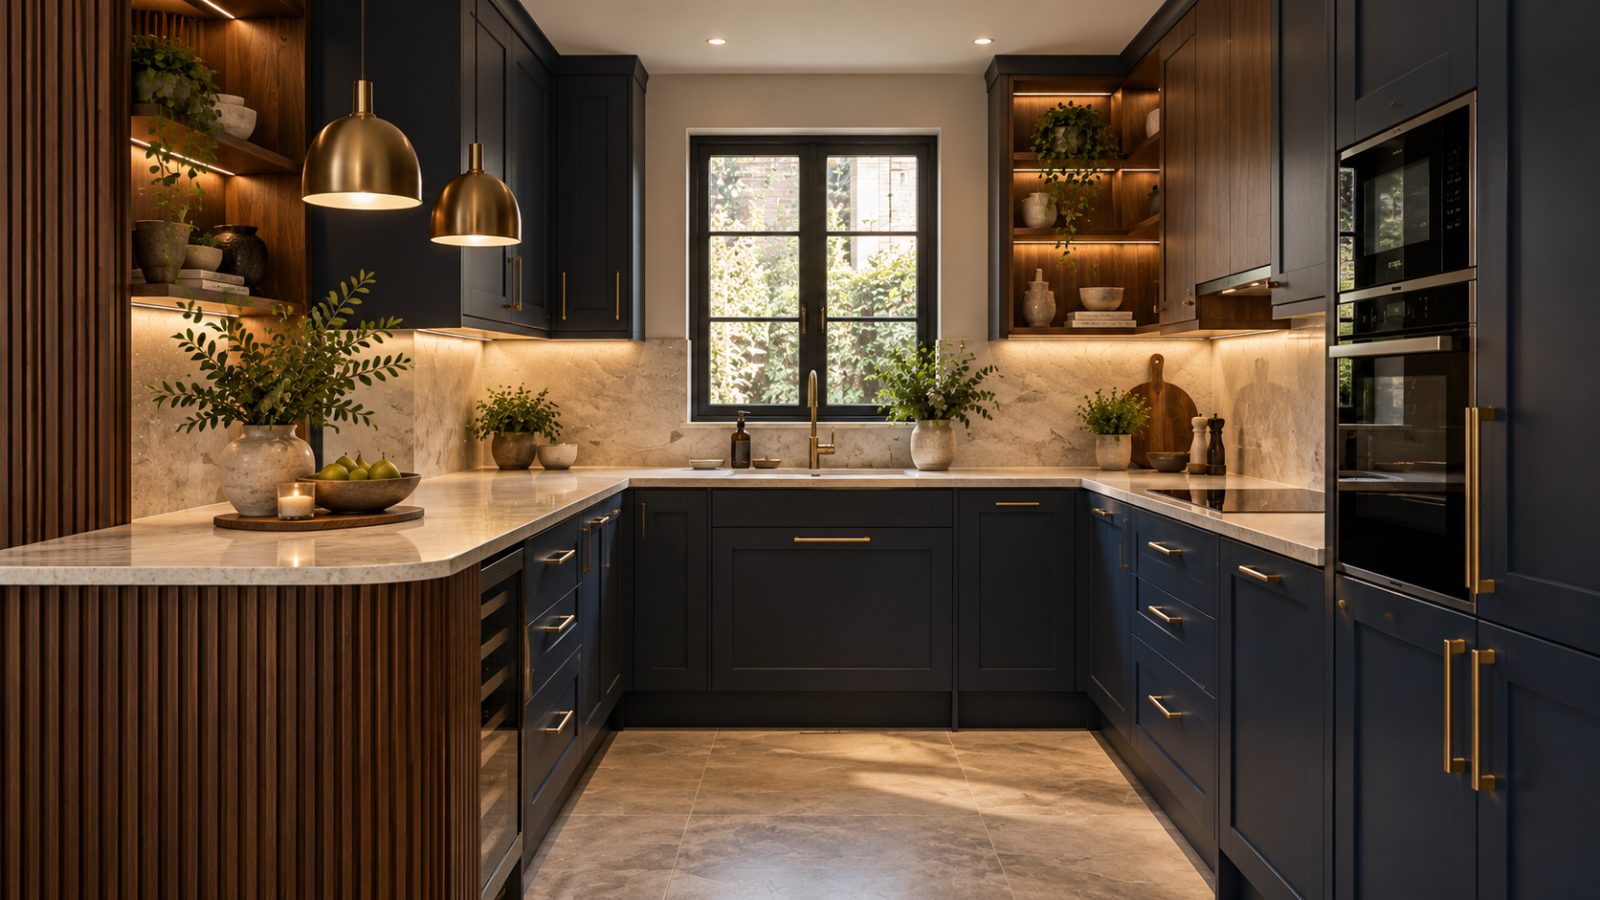
Bespoke dimensions are useful because homes are not standard products. Even modern rooms have particular door positions, windows, ceiling heights and family routines that affect the right kitchen layout.
Unusual wall lengths can result in large fillers when a modular kitchen is used. Custom widths allow cabinetry to respond more naturally to the available run.
Tall cabinetry can be proportioned around the actual height of the room, helping create additional storage and a more integrated appearance where appropriate.
When the kitchen is visible from a dining or living area, proportions and sightlines become more important. Made-to-measure planning can help cabinetry sit more comfortably within the wider room.
Extended kitchens often contain structural changes, different ceiling lines or unusual junctions. Bespoke cabinetry provides more flexibility when working around those conditions.
If you own particular cookware, appliances or serving pieces, storage can be sized around them instead of relying only on generic internal arrangements.
Because cabinetry is developed as one design, end panels, tall sections, islands and feature units can share consistent proportions and details.
| Service | Estimated Cost | Average |
|---|---|---|
| Compact made-to-measure kitchen | Project-specific quotation | Depends on cabinetry and finish |
| Medium complete bespoke kitchen | Project-specific quotation | Depends on layout and specification |
| Large or highly detailed kitchen | Project-specific quotation | Depends on scale and complexity |
There is no single meaningful average for a made-to-measure kitchen because cabinetry quantity, materials, worktops, appliances and installation requirements vary significantly. We prepare quotations around an agreed scope.
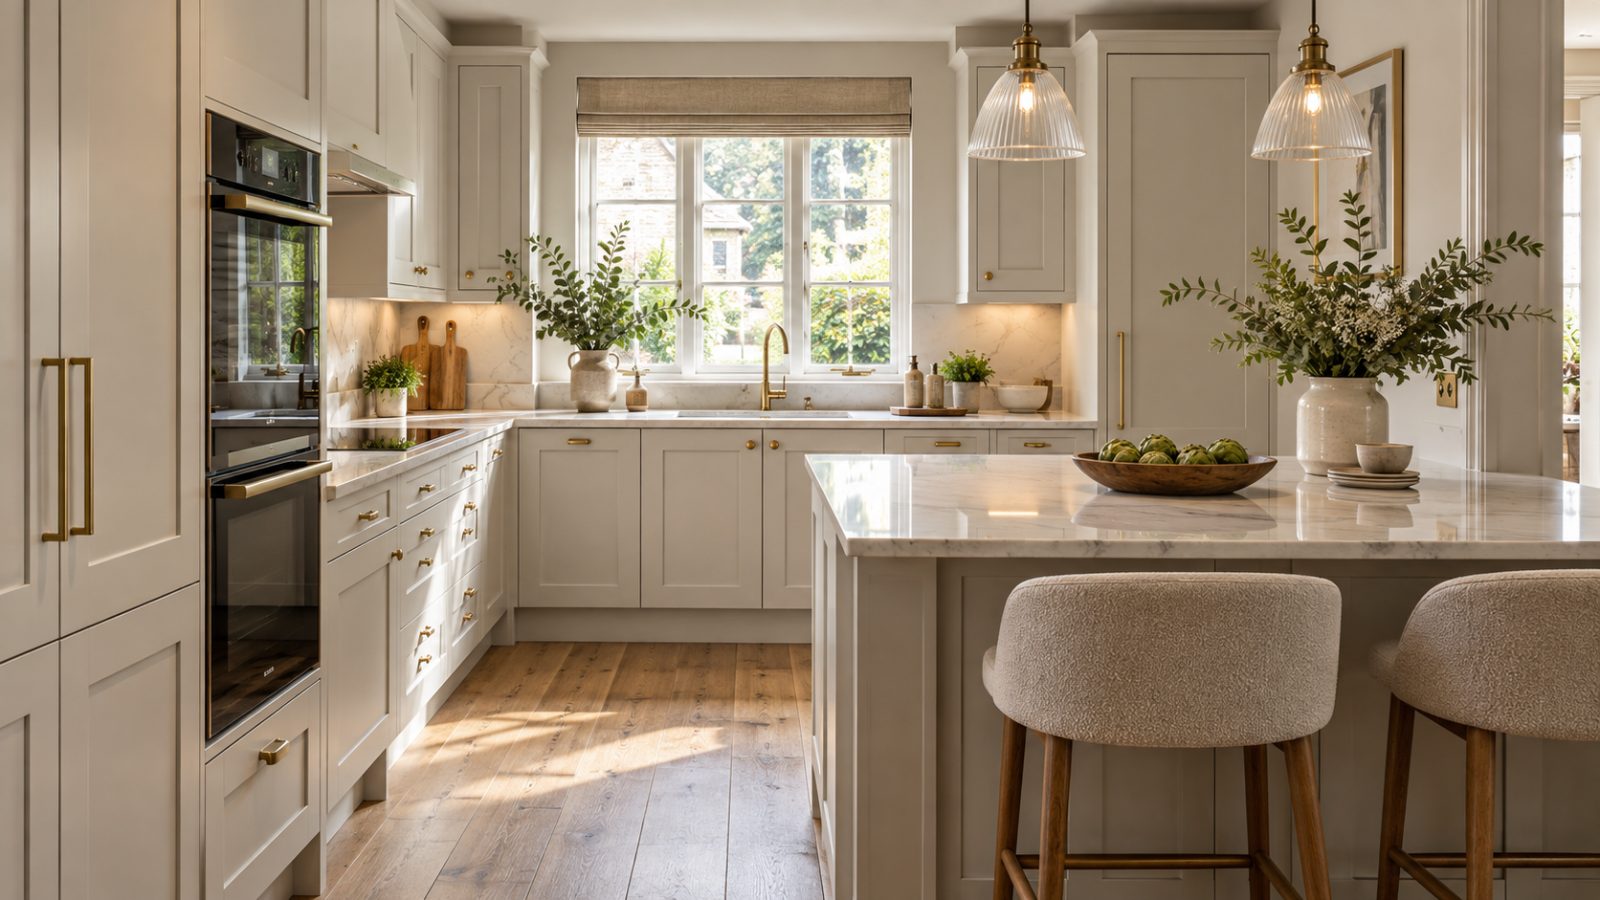
We can adapt cabinet dimensions where the room benefits from a different proportion.
Storage, cooking, preparation and visual details are considered together.
Custom cabinetry can make better use of alcoves, irregular walls and remodelled rooms.
The design develops from your priorities instead of beginning with a fixed kitchen package.
Use the whole room rather than accepting the limits of standard cabinetry.
Free — no obligations
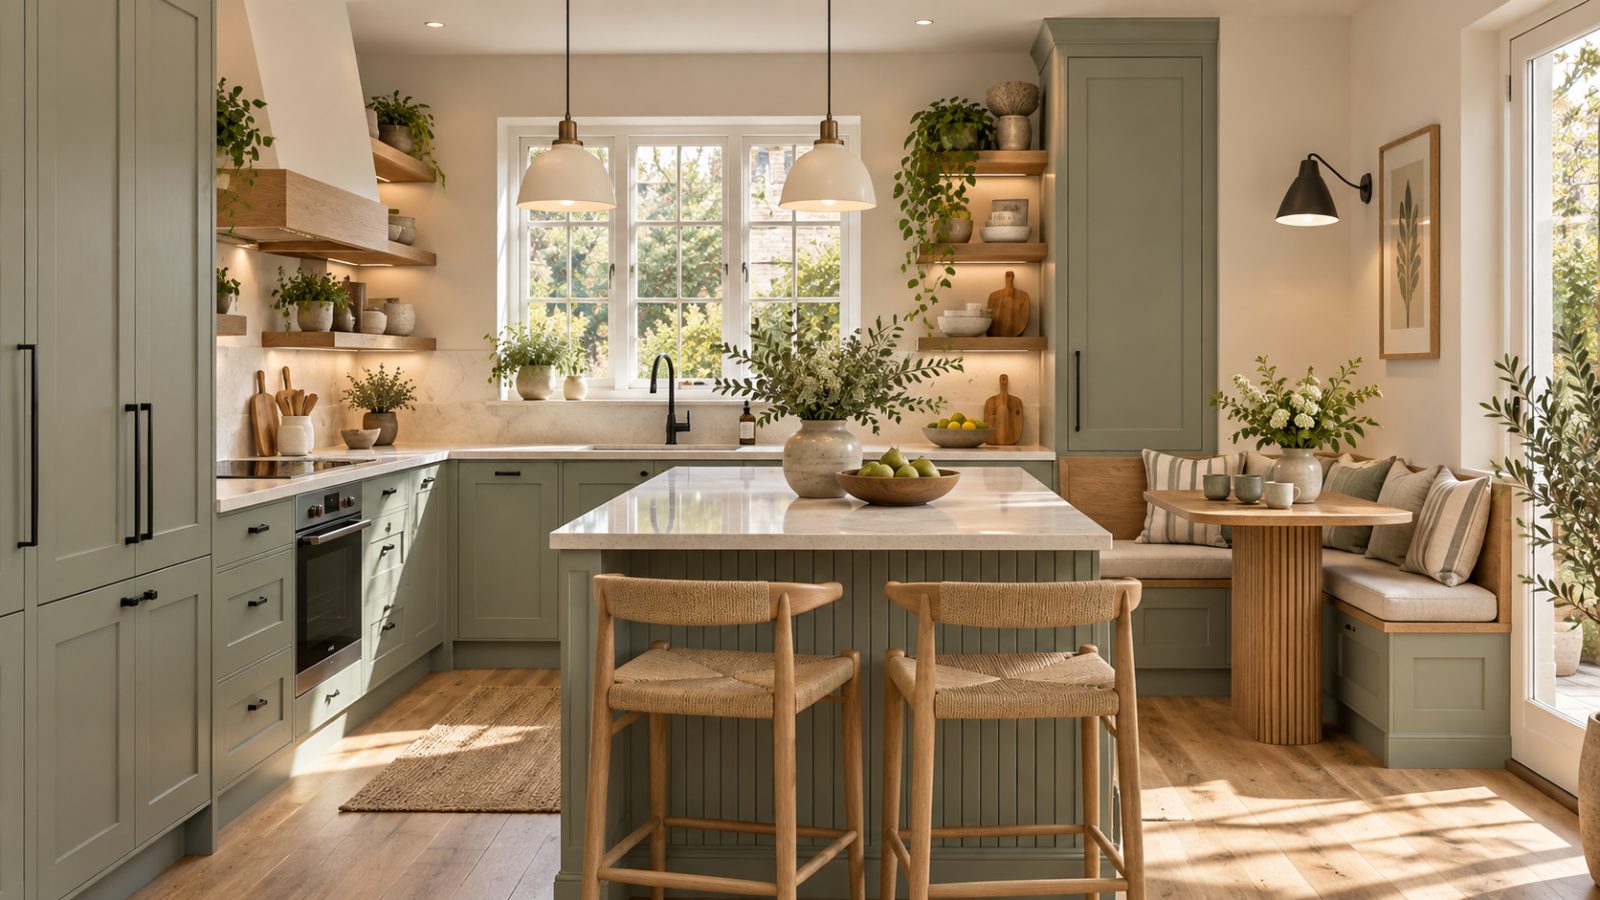
We discuss what you like about your current kitchen, what frustrates you and what the new room needs to achieve.
The room is assessed and a layout is developed around its actual dimensions.
Cabinet sizes, internal storage and visual choices are developed into a coherent specification.
Cabinetry is produced according to the agreed made-to-measure design.
The kitchen is fitted with attention to alignment, room irregularities and the final visible details.